
Customization Options
Personalize every aspect of your cabin — from interior layouts to roof styles, appliances, and climate control systems.
Choose Your Roof Style
Customize your cabin with different roof configurations
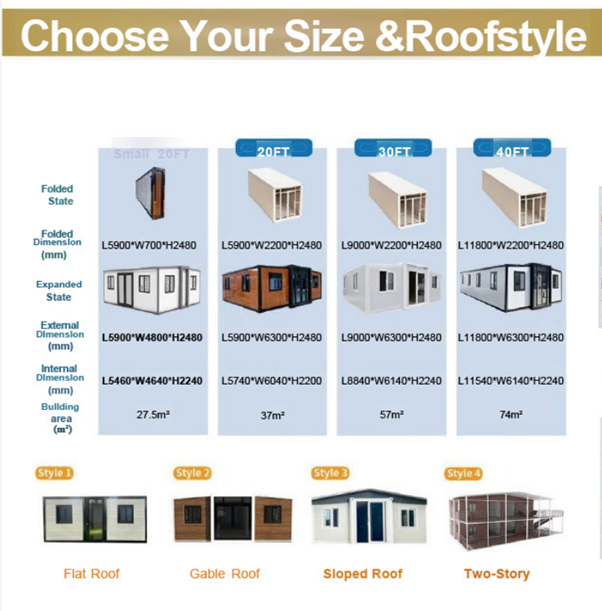
Flat Roof
Modern minimalist
Pitched Roof
Traditional style
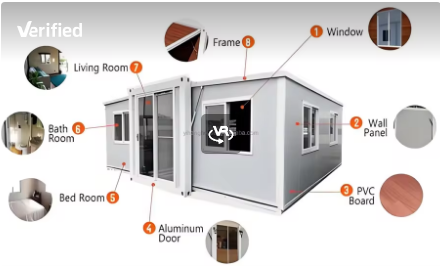
Gable Roof
Classic look
Hip Roof
All-weather design
Skillion Roof
Contemporary slope
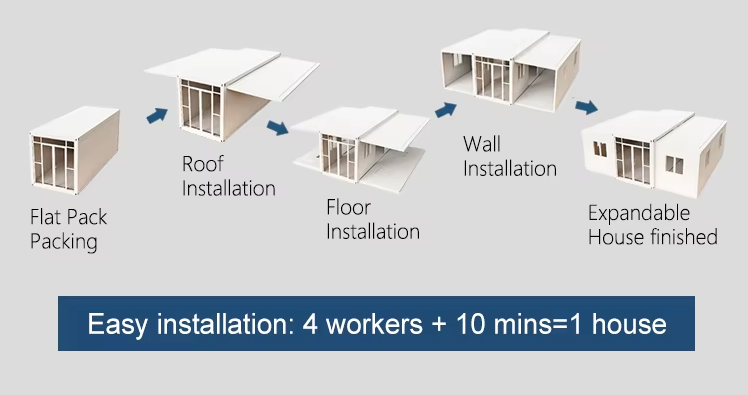
Roof & Deck Assembly
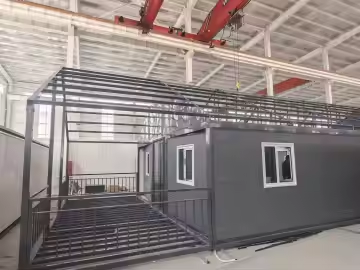
Professional roof and deck installation process
Customize Your Interior
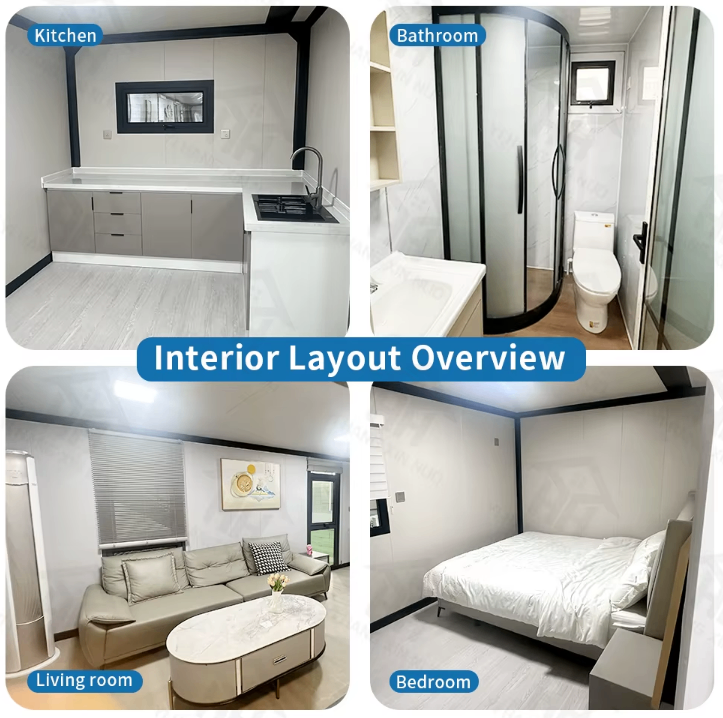
Choose from a range of kitchen and bathroom layouts to make your cabin truly yours. Have different ideas? Let us know!
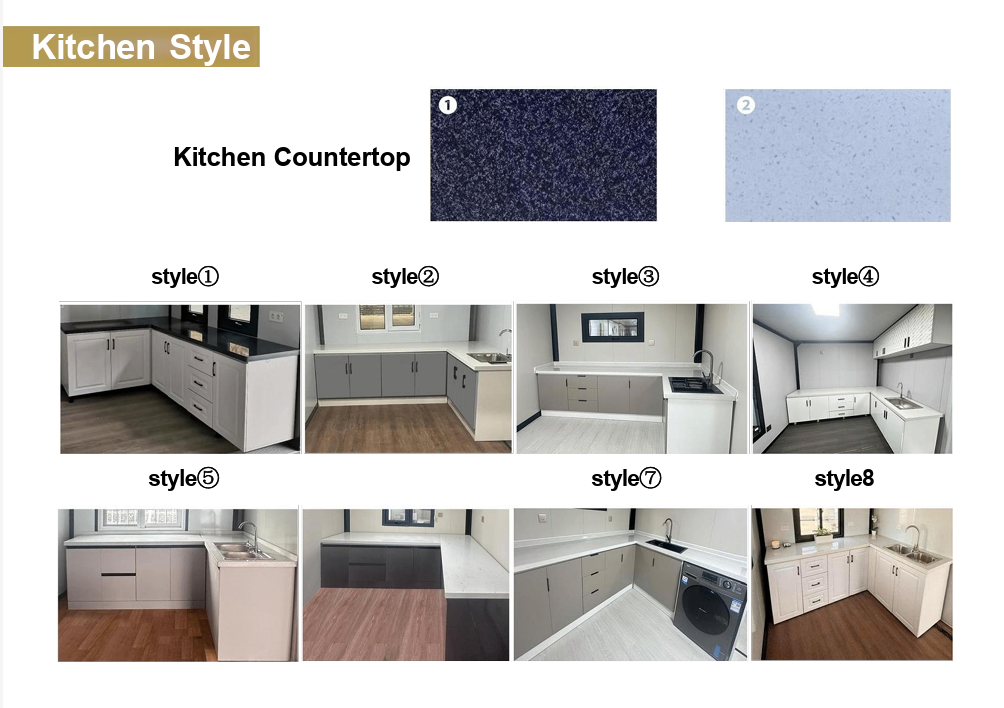
Available Kitchen Layouts
Kitchen Options
Select from multiple kitchen configurations designed to maximize space and functionality in your cabin.
Multiple Layouts
Choose from compact galley, L-shaped, or open-plan kitchen designs
Quality Appliances
Energy-efficient appliances included or upgrade to premium options
Custom Finishes
Select countertops, cabinetry colors, and hardware to match your style
Storage Solutions
Maximize space with built-in storage and clever organizational features
Bathroom Options
Multiple bathroom configurations to suit your needs and space requirements. Have different ideas? We can customize!
Flexible Layouts
Choose from compact ensuite, full bathroom, or wet room designs
Quality Fixtures
Modern fixtures with water-efficient options for sustainable living
Custom Finishes
Select tiles, vanities, and fixtures to match your style preferences
Smart Storage
Built-in storage solutions to maximize space in compact bathrooms
💡 Have different ideas? We welcome custom bathroom designs to suit your specific needs and preferences.
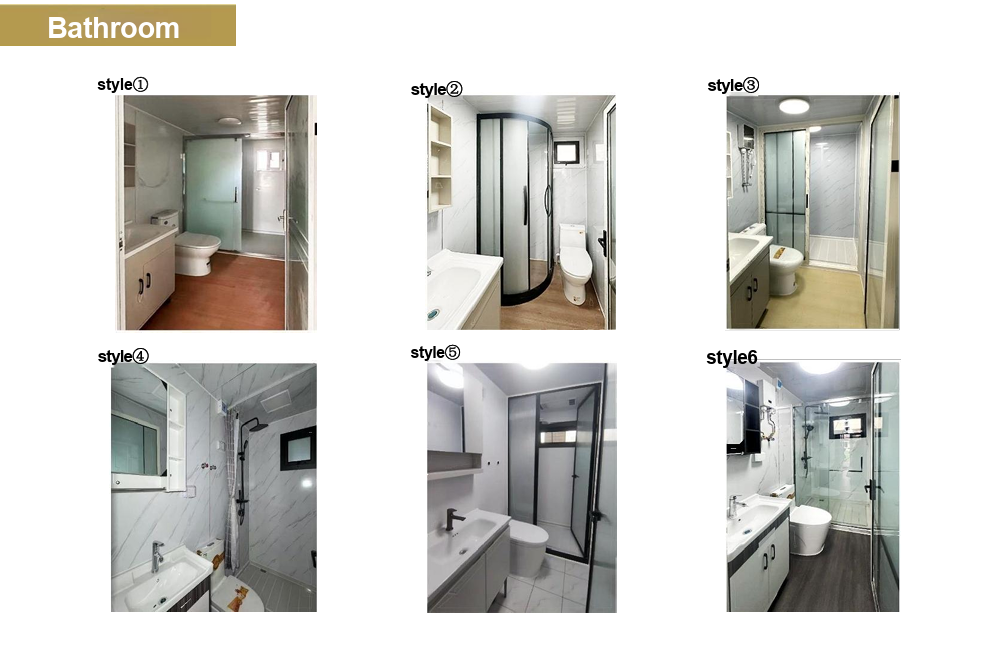
Available Bathroom Layouts
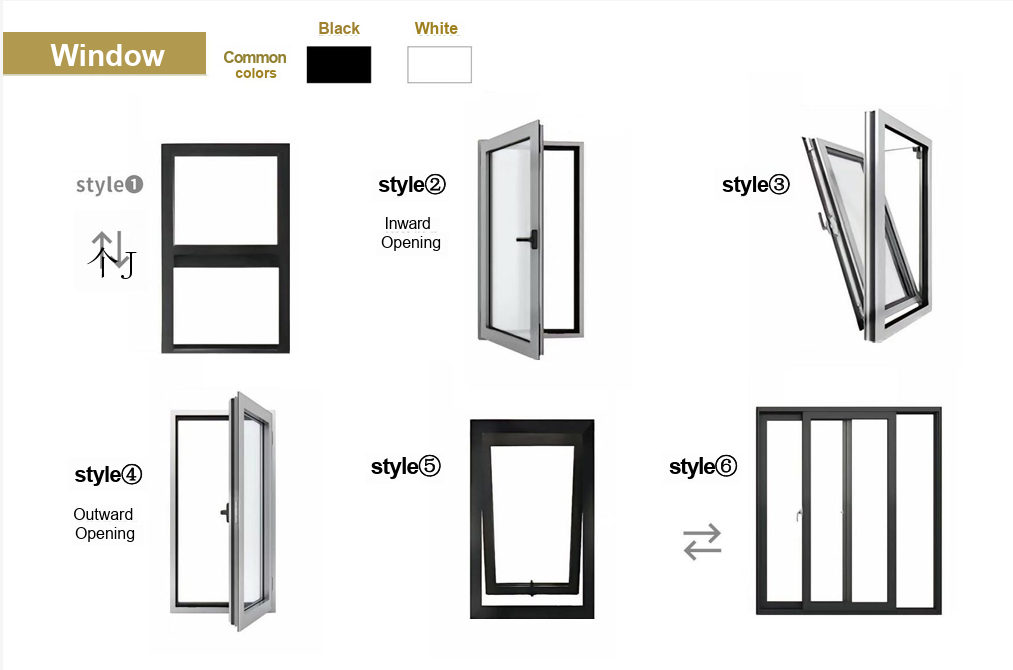
Window Style Options
Window Options
Choose from various window configurations to maximize natural light and ventilation. Double glazing available for enhanced insulation.
Double Glazing Available
Upgrade to double-glazed windows for superior thermal insulation and energy efficiency
Multiple Configurations
Fixed, sliding, or awning windows to suit your ventilation and aesthetic preferences
Natural Light Optimization
Strategically placed windows to maximize daylight and reduce energy costs
Quality Frames
Durable aluminum or timber frames with weather-resistant seals
⭐ Recommended: Double glazing is highly recommended for year-round comfort and reduced heating/cooling costs in New Zealand's climate.
External Door Options
Choose from a variety of external door styles and configurations. Position your main door at the front or side to suit your site layout.
Flexible Placement
Main door can be positioned at the front or side to suit your site and preferences
Multiple Styles
Single, double, or sliding door options in various designs and finishes
Security Features
Quality locks and reinforced frames for peace of mind
Weather Resistant
Durable materials designed for New Zealand's climate conditions
Glass Options
Choose from clear, frosted, or decorative glass panels for natural light
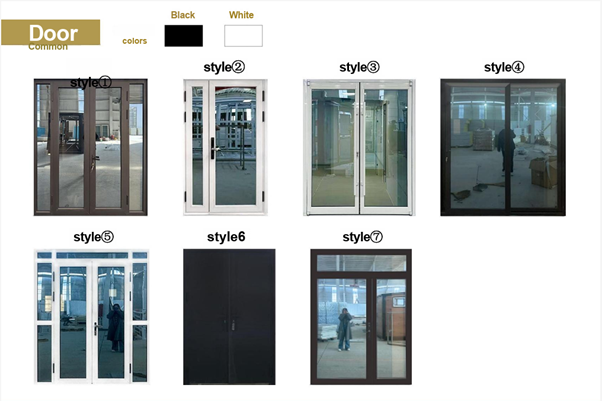
Door Style Options
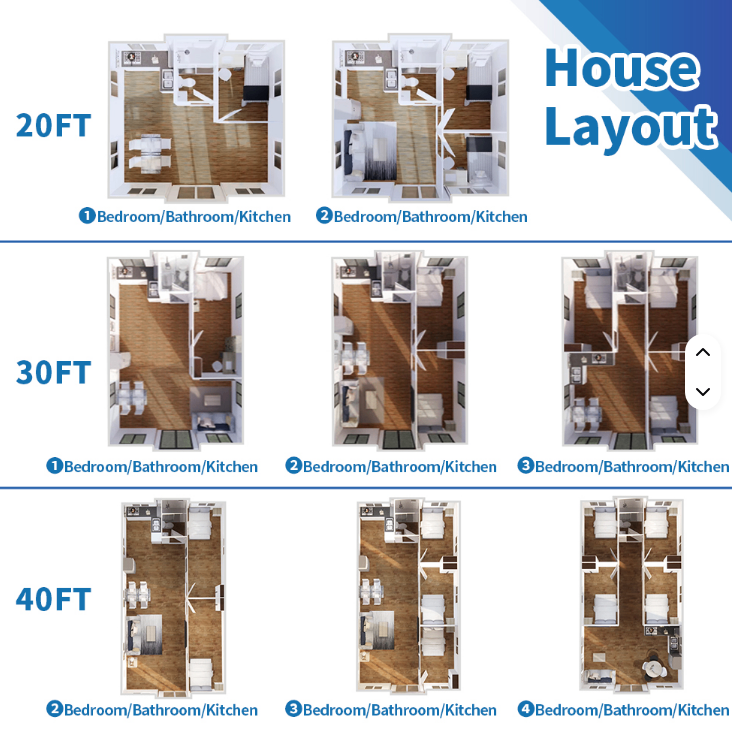
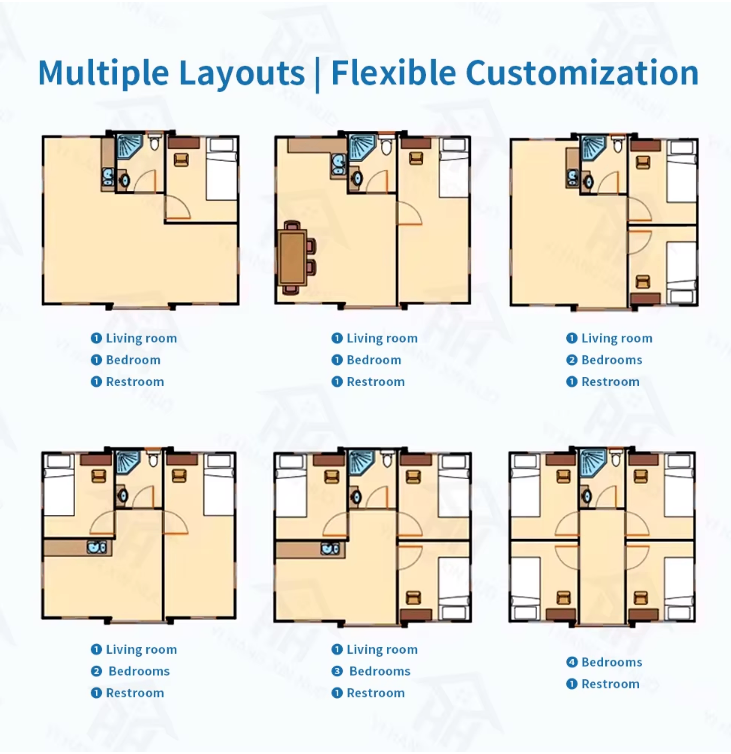
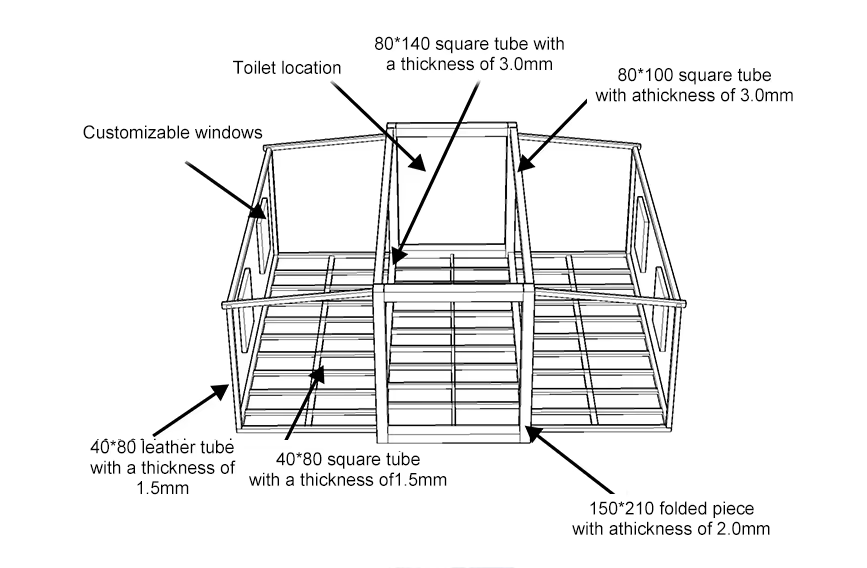
Cabin Layout Options
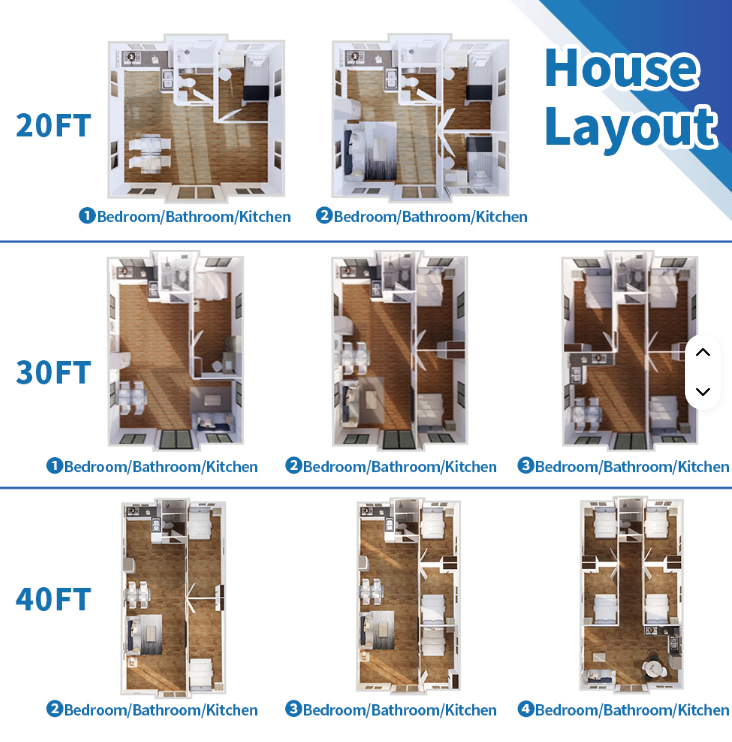
Browse our range of floor plan layouts and interior configurations to find the perfect fit for your lifestyle
All Cabin Sizes — Floor Plan Overview
20ft, 30ft, and 40ft layouts side by side

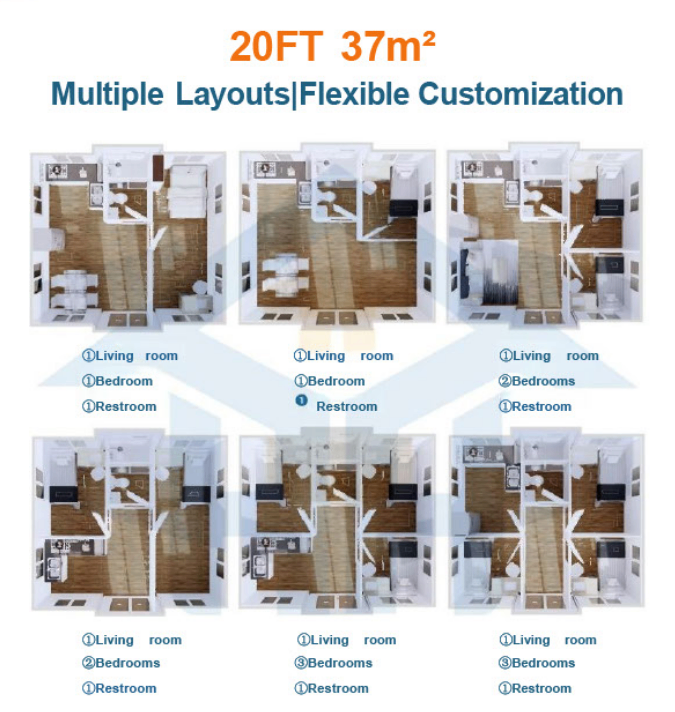
20ft Cabin Layout
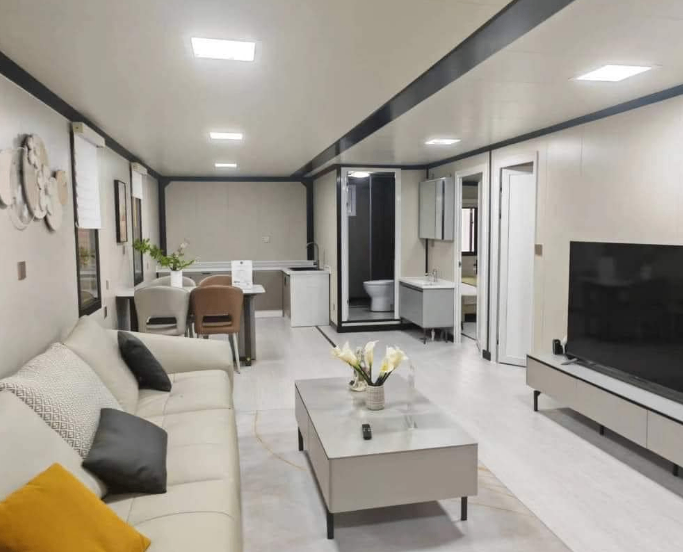
Compact and efficient. Ideal for a single person or couple. Features open-plan living with kitchenette and bathroom.
- Open-plan living area
- Compact kitchenette
- Bathroom with shower
- Flexible sleeping area
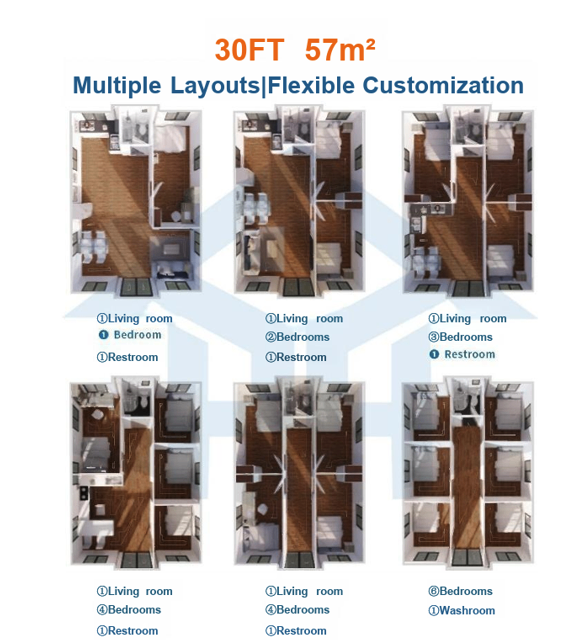
30ft Cabin Layout
Extra space for a small family. Separate bedroom area with full kitchen and bathroom.
- Separate bedroom
- Full kitchen
- Full bathroom
- Living & dining area
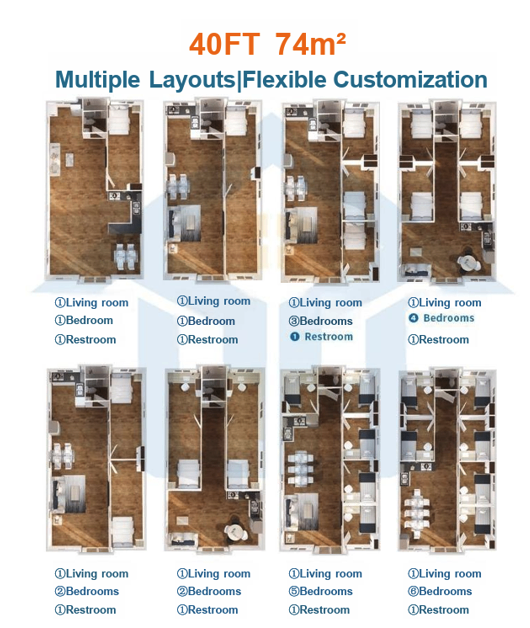
40ft Cabin Layout
Spacious family living. Multiple rooms with generous kitchen, bathroom, and living spaces.
- Multiple bedrooms
- Full family kitchen
- Generous living space
- Laundry area option
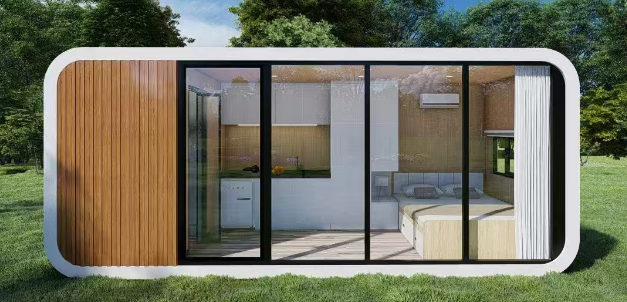
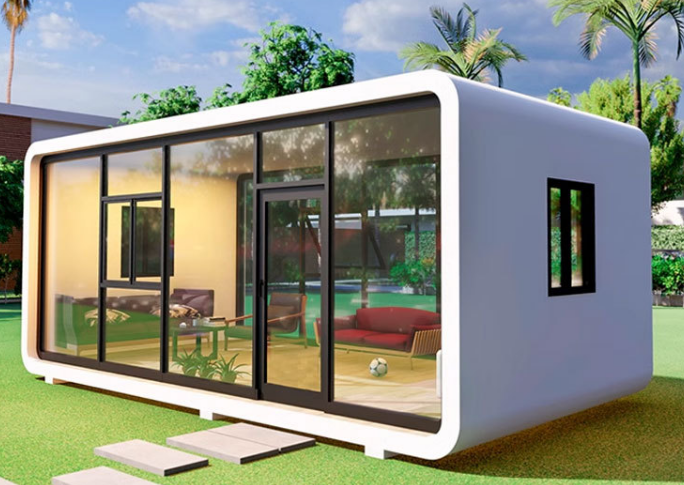
Bring Your Own Layout Ideas to Life
Have something specific in mind? We love a challenge. Browse these layout inspirations below — if any of these spark an idea, or if you have your own sketch or concept, get in touch and we'll work with you to make it happen.
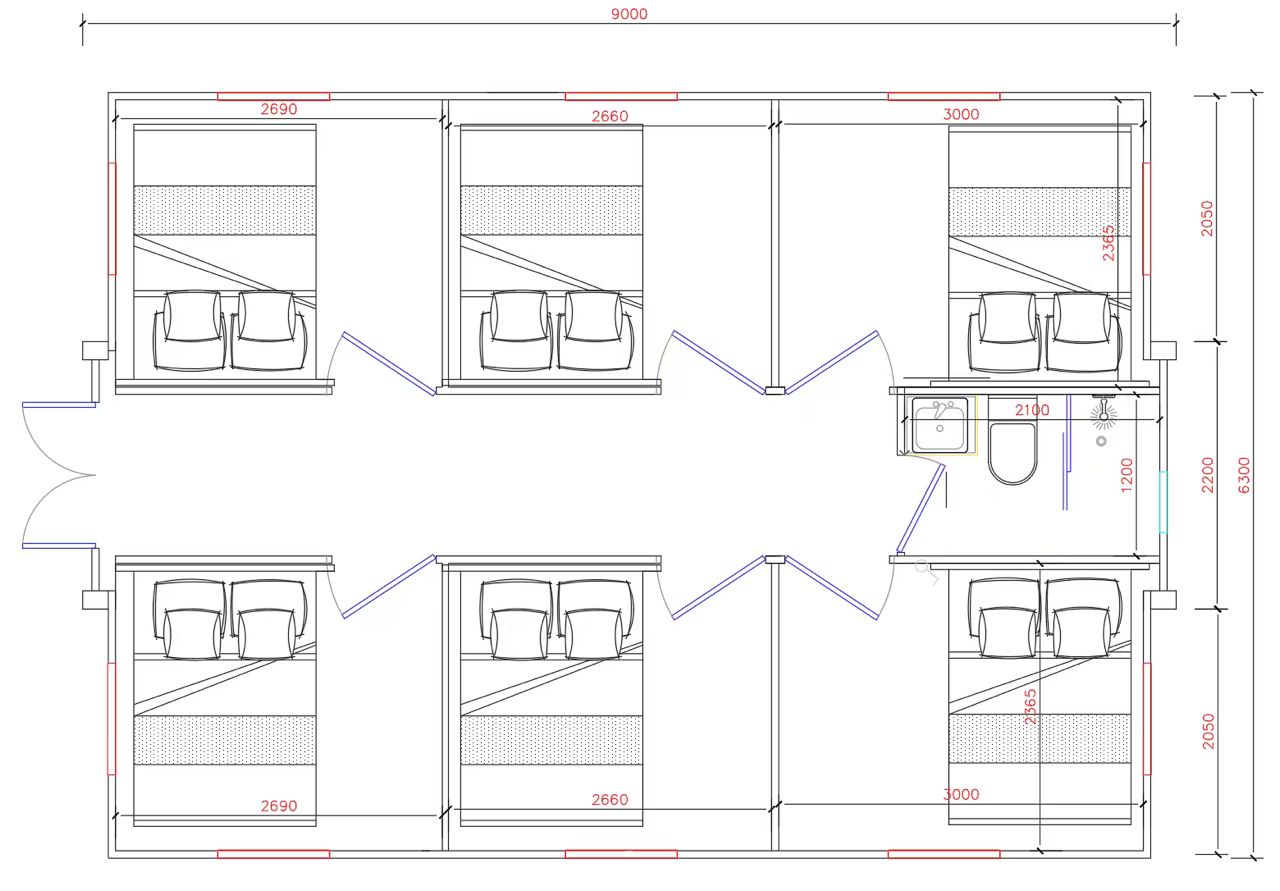
Open Plan Living
Maximise your space with an open-plan layout
.jpg)
Dual Room Split
Separate living and sleeping zones
.jpg)
Extended Layout
Extra length for more room to move
.jpg)
Multi-Room Design
Dedicated spaces for every need
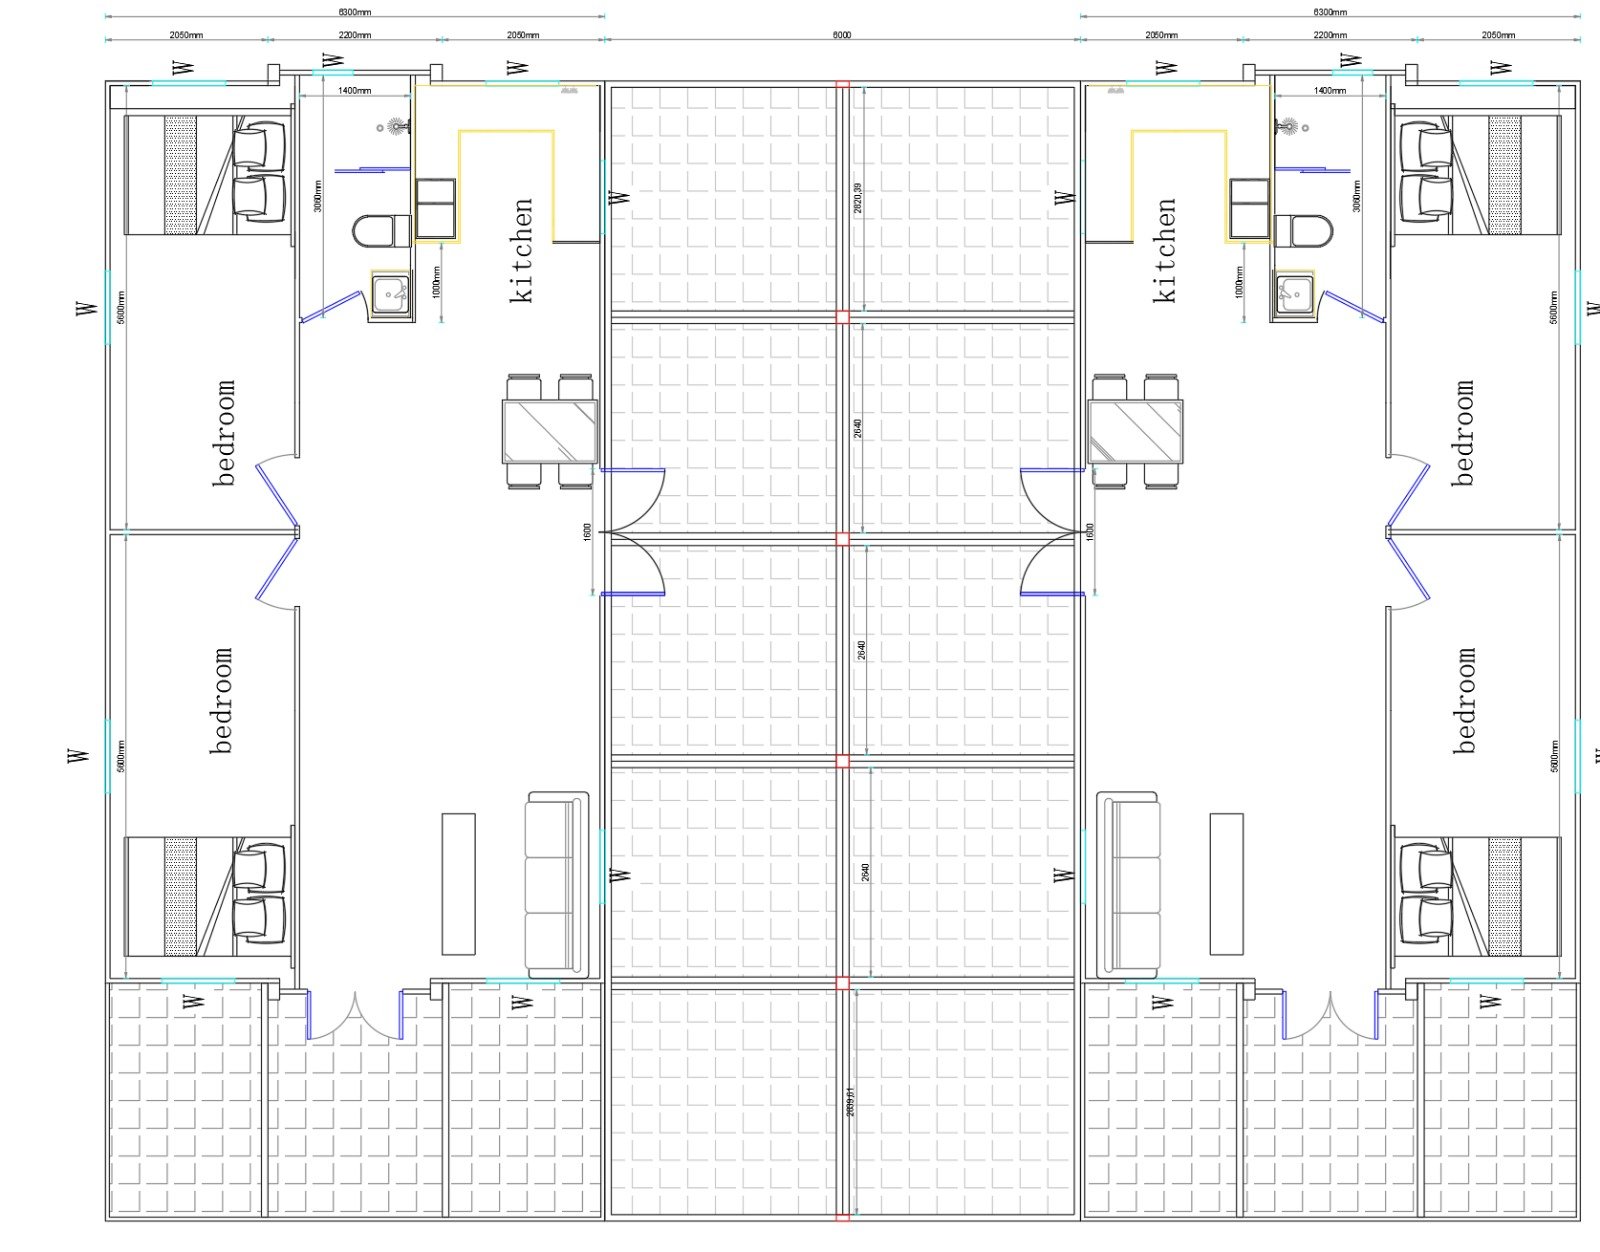
Custom Configuration
Something completely unique to you
.jpg)
Your Vision
Tell us your idea and we'll bring it to life
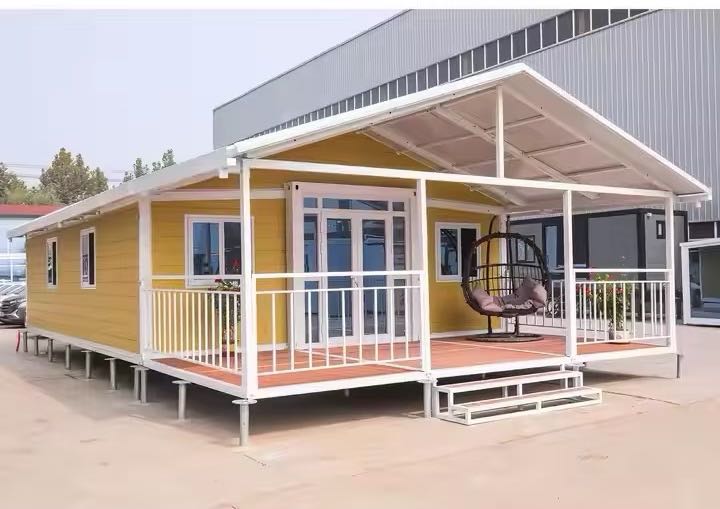
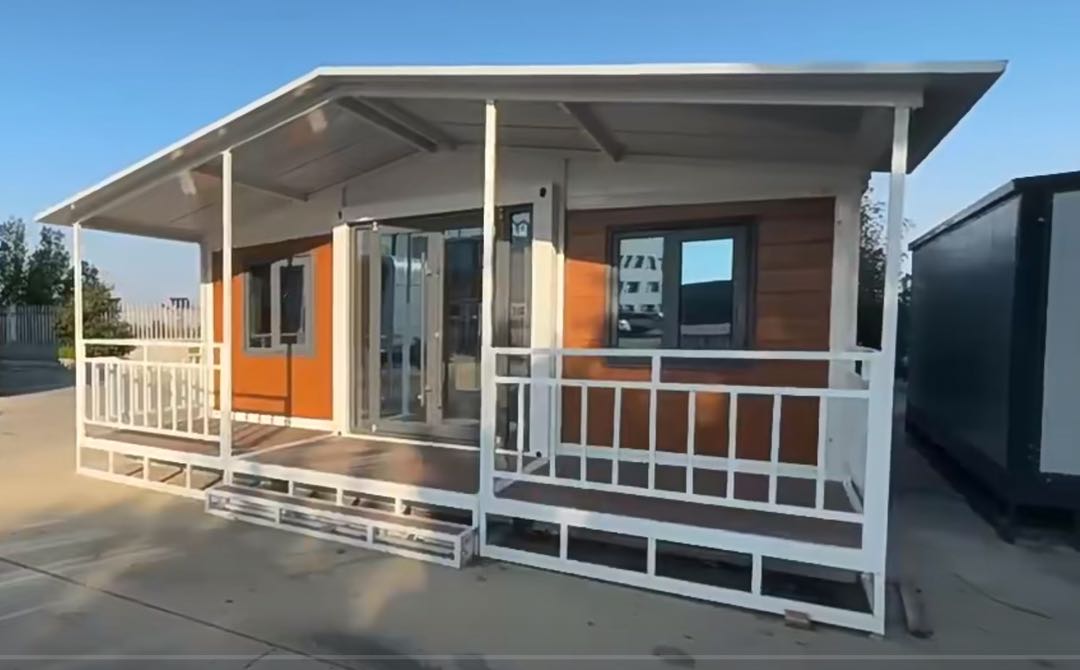
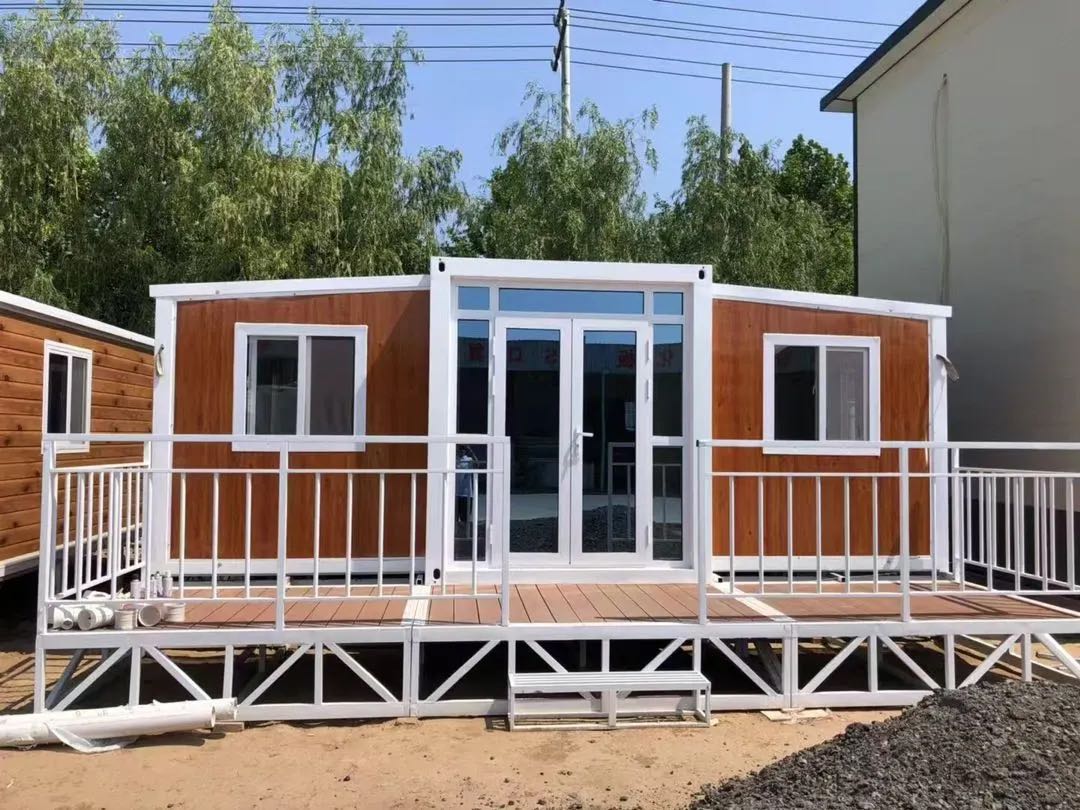
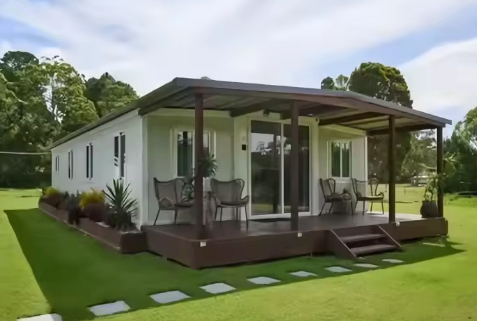
Real Cabins — Installed Across NZ
Photos of completed Easykit cabins from our customers
Ready to Customize Your Cabin?
Contact us to discuss your customization options and get a detailed quote with 3D drawings.
Get Started