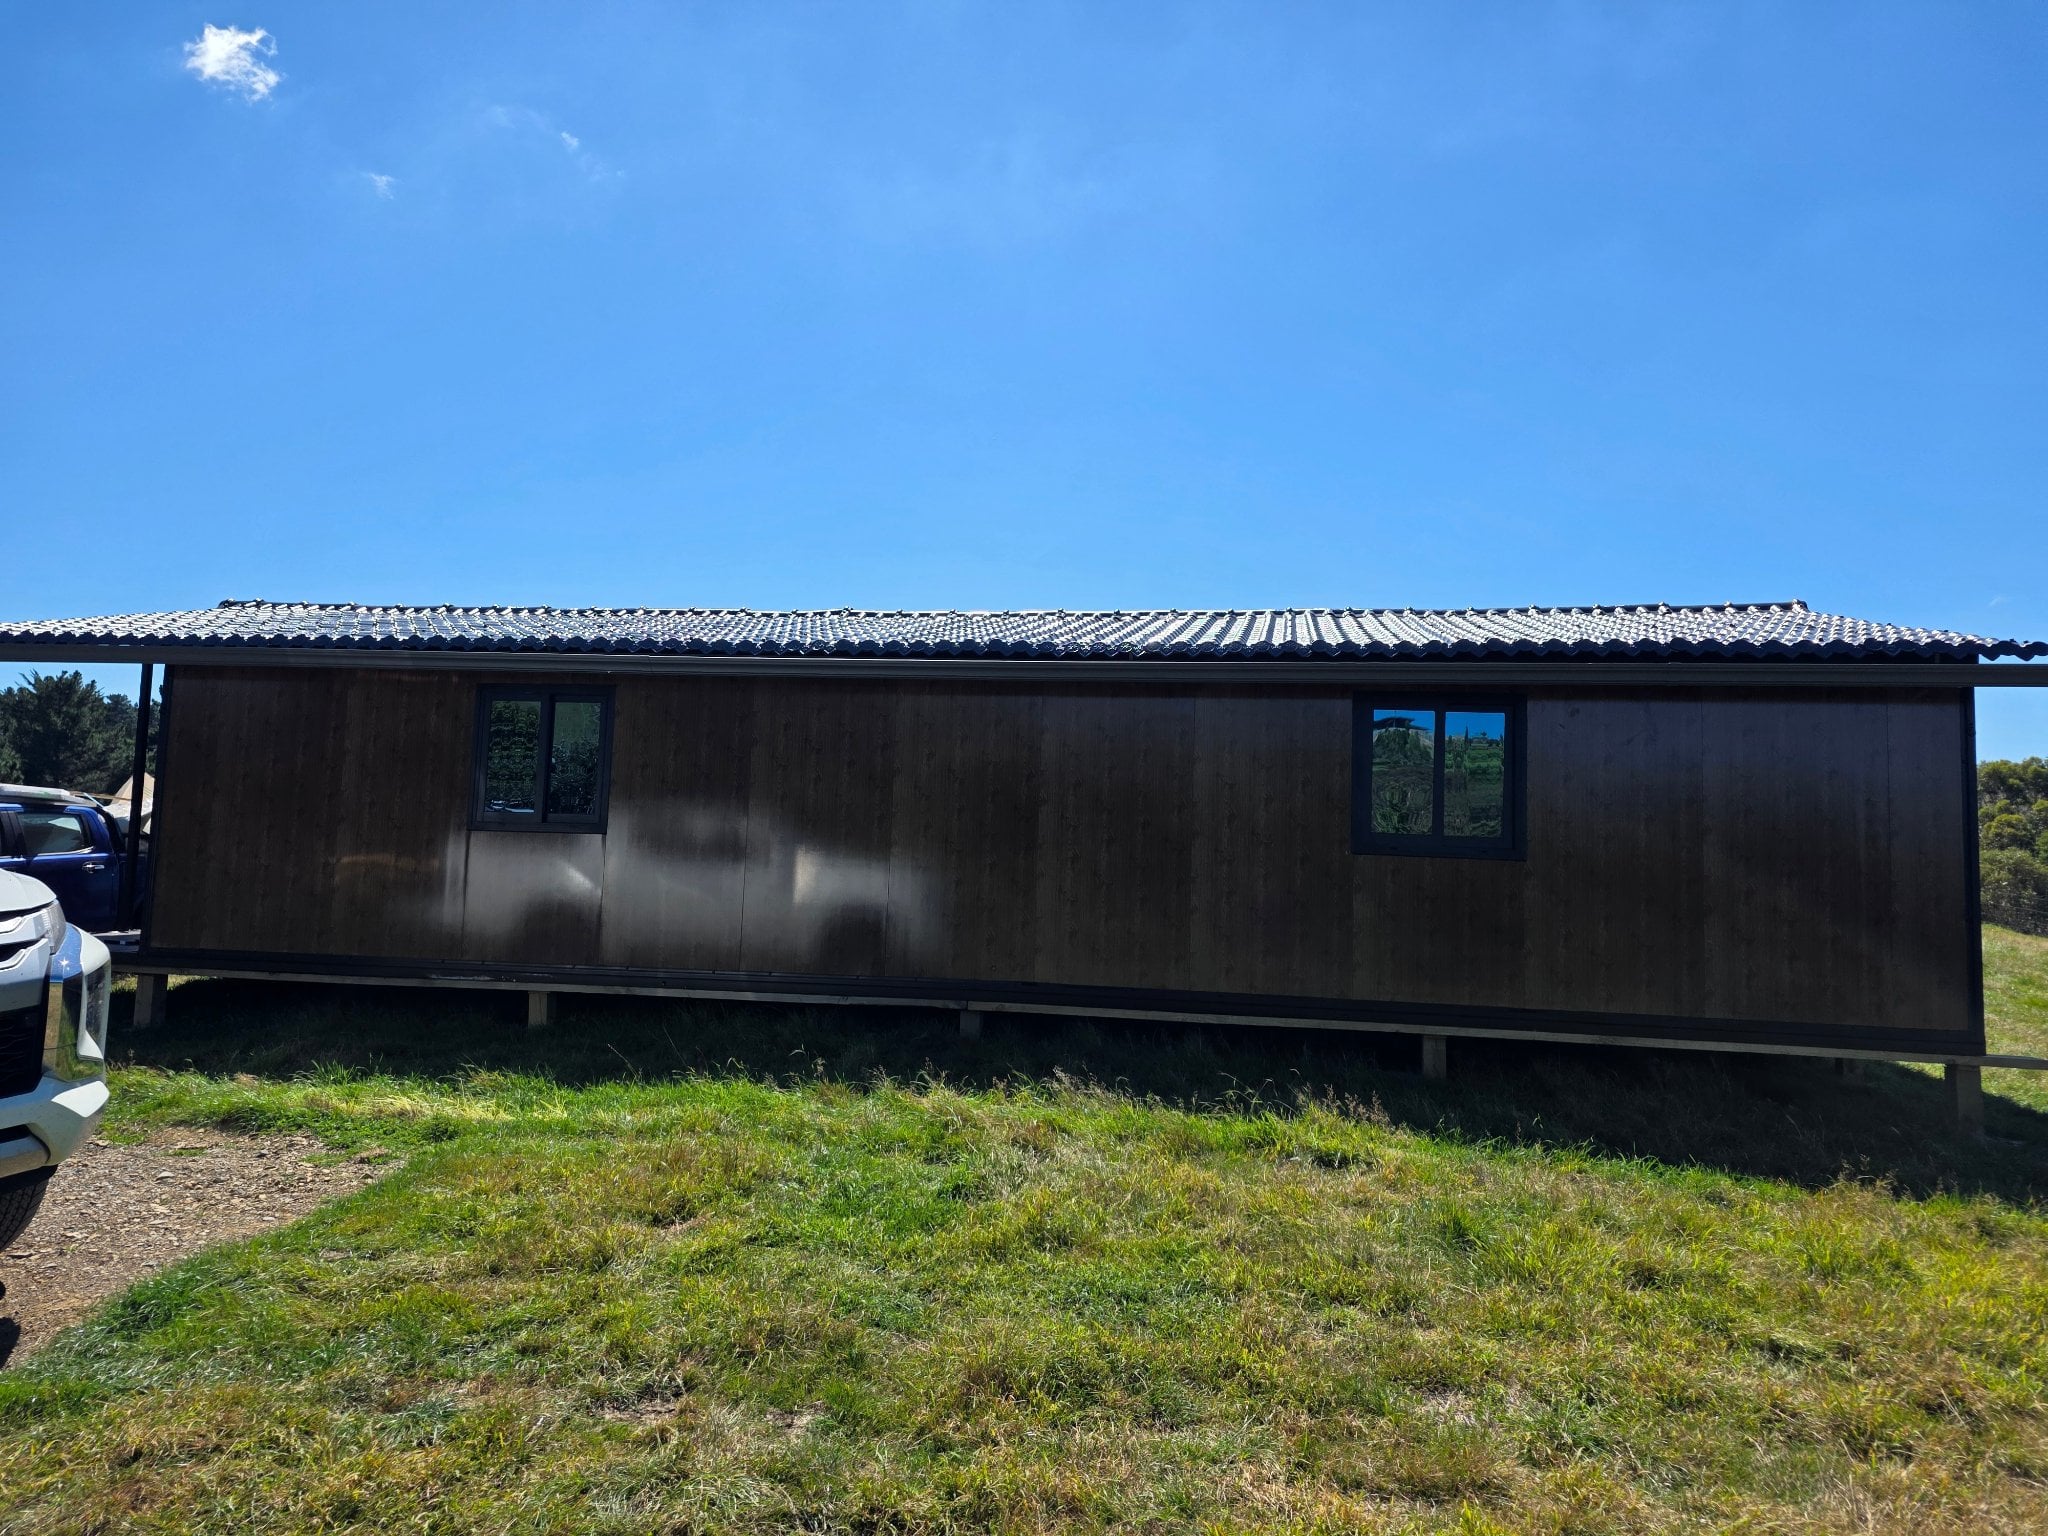
Our Cabin Designs
Explore our flexible cabin layouts — from compact 20ft models to spacious 40ft family homes, plus our unique pod design.
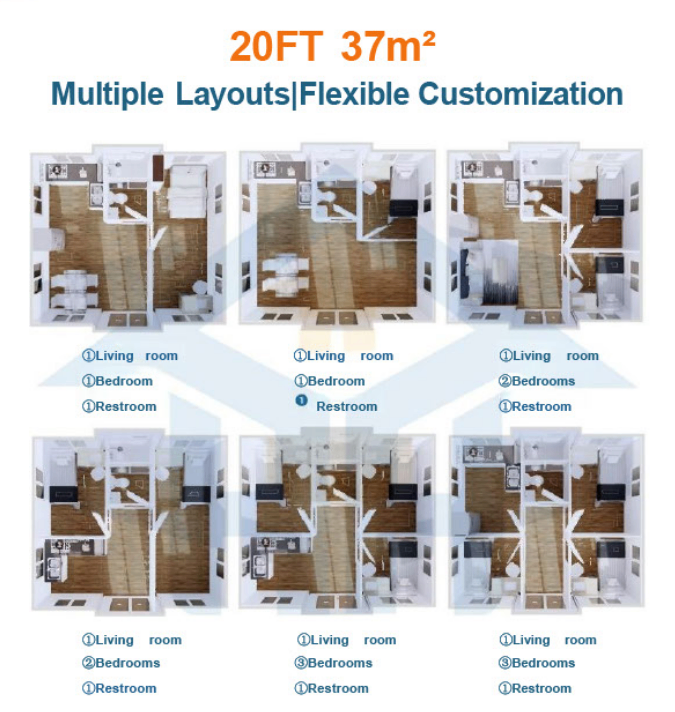
20ft Cabin Layout
Starting $29,000
Compact and efficient design perfect for singles, couples, or as a lifestyle retreat
Dimensions
20ft (6m) length - compact footprint
Features
- • Open-plan living area
- • Compact kitchen
- • Bathroom with shower
- • Sleeping area
Ideal For
Lifestyle blocks, holiday homes, guest accommodation, home offices
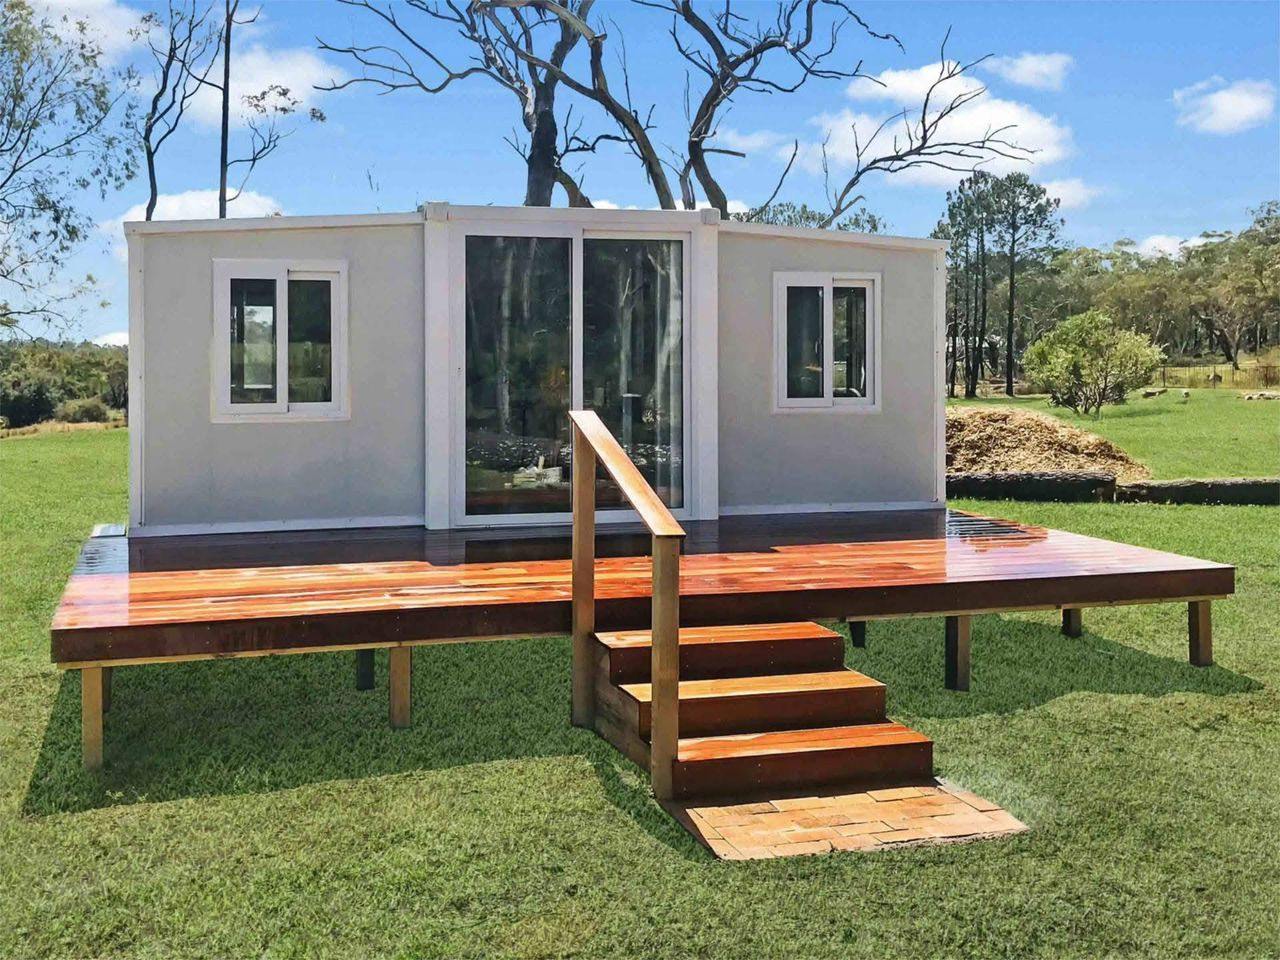
💡 Optional Extras: Roof and deck available at additional cost
Customize Your Cabin
Every cabin is tailored to your needs — from kitchen layouts to roof styles
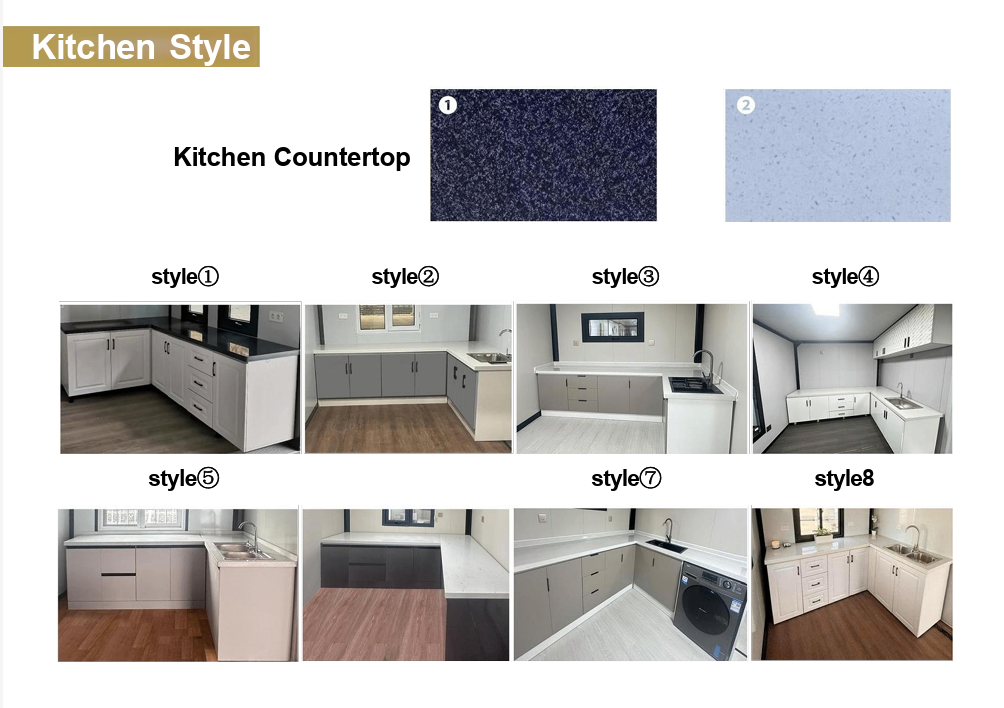
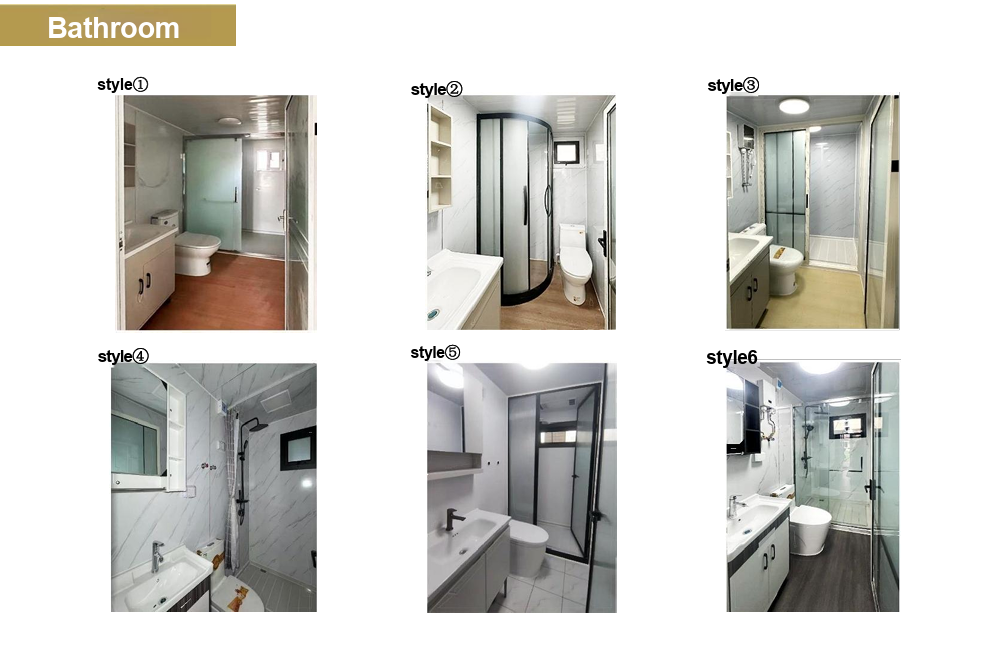
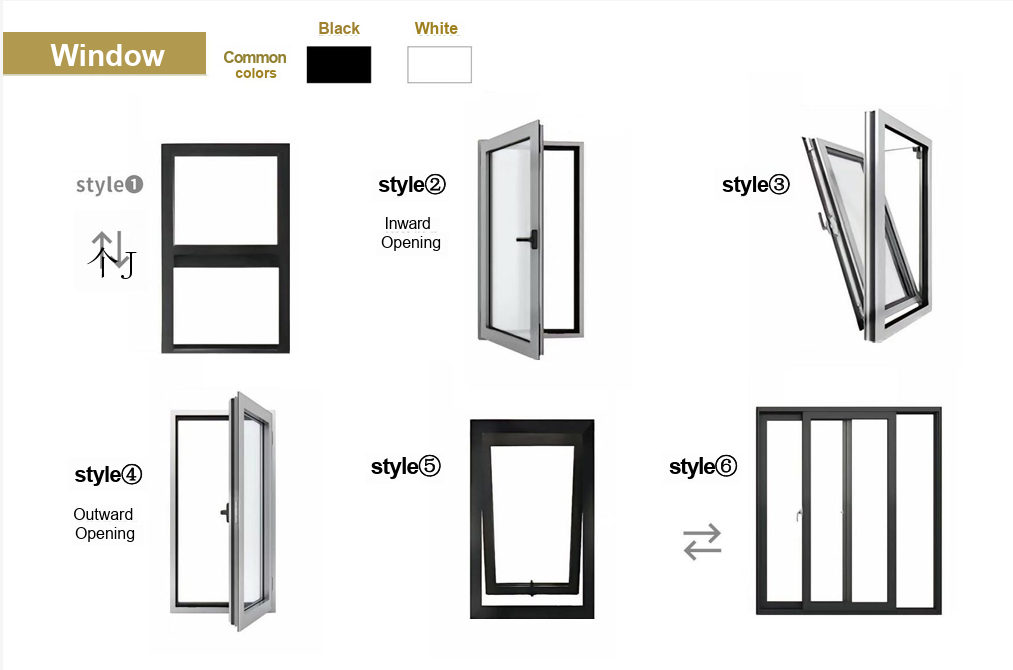
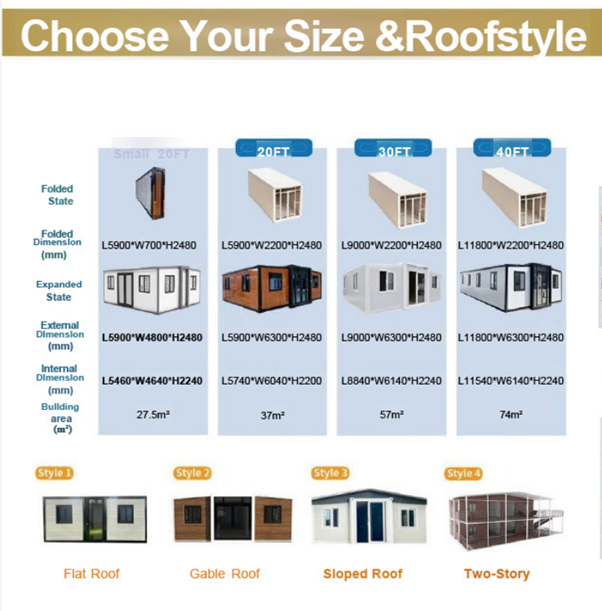
How Customization Works
Use this diagram as a guide to plan your perfect cabin layout
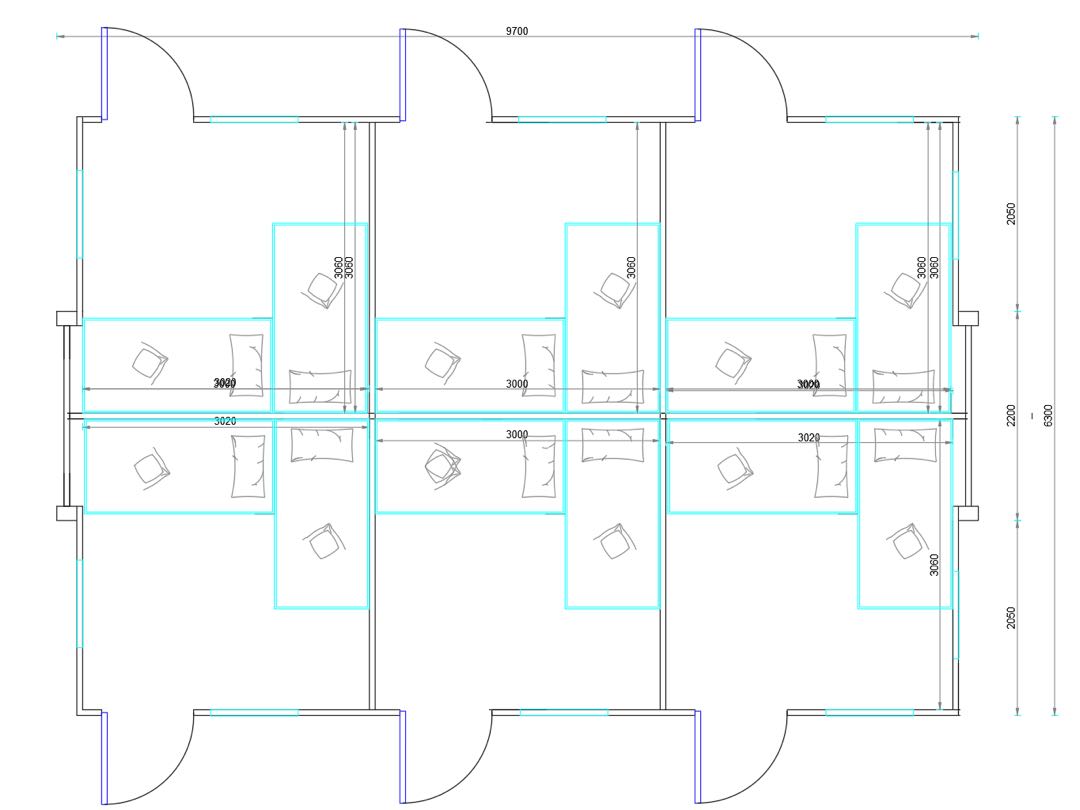
Ready to Customize Your Cabin?
All our designs can be customized with your choice of kitchen, bathroom, windows, doors, roof styles, and appliances